Almost every rug that looks wrong is too small, not too ugly. A 5x8 rug under a full-size sofa reads as a bath mat, no matter how good the pattern is. The fix is simple once you know the rules: size the rug from your furniture outward, keep the front legs of your seating on it, and leave a border of bare floor at the walls. For most living rooms, that lands on an 8x10. This guide gives you the standard sizes, the room-by-room rules, and a two-minute tape test that settles the question before you spend anything.
Choose a rug that fits your furniture group, not just the floor: in living rooms, at least the front legs of the sofa and chairs should rest on it, which means an 8x10 for most rooms. Under a queen bed, use an 8x10 laid sideways; under a king, a 9x12. And under a dining table, add 24 inches beyond the table on every side.
What Are the Standard Rug Sizes?
Rugs come in a short ladder of standard sizes, and nearly every room is served by five of them: 5x8, 6x9, 8x10, 9x12 and 10x14 feet. Metric ranges mirror the same ladder — 160x230 cm is the close cousin of the 5x8. Learn the ladder once, and every room decision below becomes a quick pick, not a guess.
Below the ladder sit the small accents: 2x3 and 3x5 for doorways, bedsides and under a desk chair, and 4x6 for a reading corner. Runners break the pattern — long and narrow, usually 2 to 3 feet wide and 6 to 14 feet long, made for hallways and galley kitchens. Round rugs come in 4, 6, 8 and 10 feet across and earn their keep under round dining tables and in awkward corners.
One honest warning before the chart: a labelled size is nominal. An "8x10" from one maker can measure 7'9" x 9'9" from another, and hand-woven rugs wander furthest. We checked current retailer and designer guidance while preparing this guide, and the advice is the same everywhere: if your layout is tight, buy against the exact dimensions on the product page, not the label.
| Rug size | In cm | Where it usually works |
|---|---|---|
| 3x5 ft | 91x152 | Entryways, bedside, under a desk |
| 5x8 ft | 152x244 | Small living rooms, twin and full beds |
| 6x9 ft | 183x274 | Medium living rooms, full and queen bedrooms |
| 8x10 ft | 244x305 | Most living rooms, queen beds, dining for six |
| 9x12 ft | 274x366 | Large living rooms, king beds, dining for eight |
| 10x14 ft | 305x427 | Open-plan spaces, all-legs-on layouts |
| Runner 2.5x8 ft | 76x244 | Hallways, galley kitchens |
Size matters more when pattern enters the picture. A bold geometric repeat — the kind our Art Deco style guide shows on floors and textiles — needs a rug large enough to display the motif whole. Shrink the rug and the pattern gets cropped at the edges, which reads as a mistake even when the colours are right.
What Size Rug Does a Living Room Actually Need?
Most living rooms need an 8x10: it takes the front legs of a standard three-seat sofa and both armchairs, and still leaves a border of bare floor. Small rooms drop to a 5x8 or 6x9; open-plan rooms step up to a 9x12. The deciding measure is your sofa — not the room's size, and not the rug you fell for.
There are three honest ways to place a living room rug. Each one is a real layout, with a real weakness.
All legs on
In plain terms: the whole furniture group — sofa, chairs, coffee table, side tables — stands on the rug, like furniture on an island. It is the most finished, generous look, and it anchors open-plan spaces where the seating would otherwise drift.
The price is size: you are usually into 9x12 or 10x14 territory, with the cost and the covered floor to match. If your boards or tiles are beautiful, this layout hides them.
Front legs on
In plain terms: the rug slides under the front legs of the sofa and chairs, and the back legs stay on the floor. The group reads as one connected zone, but the rug itself stays a manageable size. This is the default we recommend for most rooms.
The working rule: the rug should run about 6 inches past each end of the sofa. An 84-inch sofa therefore wants a rug at least 96 inches — 8 feet — long, which is why the 8x10 fits so many homes.
Floating
In plain terms: no furniture legs on the rug at all — it sits under the coffee table only, as a soft centrepiece. It is the cheapest layout and the easiest to swap, which is why renters love it.
It is also the layout most likely to go wrong. A floating rug that is small relative to the sofa is exactly the bath-mat effect from the top of this guide. If you float, keep the rug at least two-thirds the width of the sofa.
Whichever layout you choose, keep a frame of floor around the rug: about 18 inches of bare floor between rug and walls in a typical room, and about 12 inches in a small one. That border is what makes the rug look chosen rather than fitted.
Calm, low-furniture styles lean on this hardest. In our Japandi interior design guide, the rug is what defines the seating zone — sized by the front-legs rule, in a flat weave, with floor showing on every side.
One practical note while the furniture is moved: decide where the floor lamp and speaker cables will run before the rug goes down. A cable crossing open floor to reach a lamp is a trip hazard and an eyesore; routing it along the wall is easier with the tricks in our renter-friendly guide to hiding cables on walls.
So which layout would we pick?
If you rent or your room is under about 12 feet wide: front legs on, 5x8 or 6x9. If yours is a family living room that takes daily traffic: front legs on an 8x10, in a low pile you can vacuum without a fight. If the room is open-plan: all legs on, 9x12 or bigger — half-measures read as two unfinished rooms, not one calm one.
What Size Rug Goes Under a Bed — or a Dining Table?
Two different logics. A bedroom rug sits under the lower two-thirds of the bed and should reach 18 to 24 inches out on both sides — an 8x10 turned sideways for a queen, a 9x12 for a king. A dining rug must extend 24 inches beyond the table on every side, so pulled-out chairs stay on it.
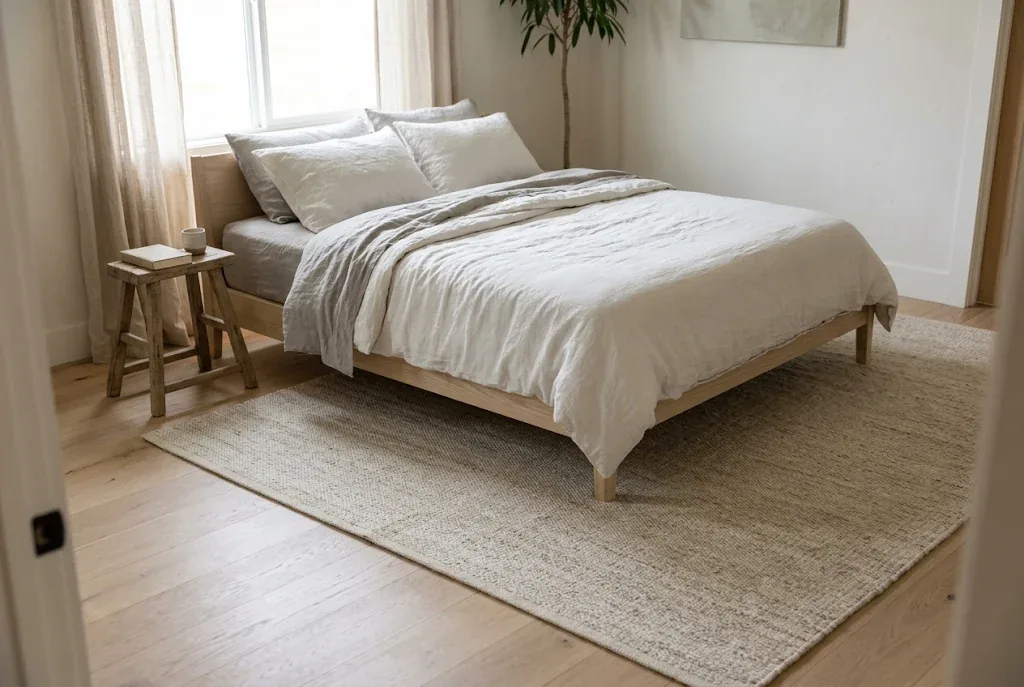
The bedroom: buy for your bare feet
The point of a bedroom rug is the first step out of bed. Place it under the lower two-thirds of the bed — headboard end bare, foot end covered — and let it extend on both sides by roughly two feet. The pairings that follow from that are stable across every guide we checked: a 5x8 under a twin, a 6x9 or 8x10 under a full, an 8x10 laid sideways under a queen, and a 9x12 under a king.
The budget alternative is honest, too: skip the big rug and put a runner or a small 3x5 on each side of the bed. Your feet land on something soft, nothing is wasted under the bed itself, and the pair costs a fraction of a 9x12. What it gives up is the unified, hotel-room look — the bed never quite sits "on" anything.
The dining room: buy for the chairs
Dining is the one room where the maths is not negotiable. Measure the table, then add 24 inches on every side — that is the distance a chair travels when someone sits down and pushes back. A 3x5-foot table becomes 84x108 inches of rug, which means you buy the nearest standard size up: an 8x10. Long-running retailer Nebraska Furniture Mart's buying guide allows 24 to 30 inches of extension; 24 is the floor, not the target, if your room takes more.
Get this wrong and the symptoms are daily: chair legs catching the rug's edge, a wobble every time someone sits, and a worn ridge along the border within a year. If the correct size genuinely does not fit the room, you are better off with no dining rug at all than with one that strands the back legs.
Hallways: the runner rules
A runner should leave 4 to 6 inches of floor showing on each side and stop short of every door swing. In a galley kitchen, the same width logic applies, but choose the length by the run of cabinets, not the room — the rug belongs where you stand, at the sink and the stove.
How Do You Measure for a Rug — and What Ruins the Fit?
Measure the furniture group first, the room second, and test the finalist size with painter's tape on the floor before you order. Three steps, two minutes of taping, and the most common rug mistake — buying too small — becomes almost impossible to make. Most wrong-size rugs were chosen from a product photo, not from a measurement.
- Measure the group, not the room. Sofa length, the spread of the chairs, the bed or the table — whichever the rug must hold. Apply the rules above: sofa length plus about 12 inches for a living room, table size plus 48 inches in each direction for dining.
- Check it against the room. Take the room's dimensions and subtract your floor border — roughly 18 inches on each side, 12 in a small room. If the group measurement from step 1 is bigger than what survives step 2, the room is telling you to drop a layout, not a rule: front legs instead of all legs.
- Tape the outline and live with it. Mark the exact footprint of the standard size you are about to buy, corners and all. Walk the room's real paths, open every door over it, pull the dining chairs out. A day of tape underfoot settles arguments that no size chart can.
The mistakes that ruin the fit
Too small, bravely centred. The classic. A small rug placed dead-centre with all furniture around it does not define a zone; it advertises that the rug was a compromise. Size up or change the layout — a front-legs placement makes a smaller rug look intentional.
The near wall-to-wall. A rug that stops 3 or 4 inches from every wall reads as a carpet offcut, not a rug. Either keep a proper 12-to-18-inch border or commit to actual fitted carpet.
Ignoring the door swing. A rug edge inside a door's arc will curl, catch and wear — and annoy you twice a day. The tape test catches this in seconds; a size chart never will.
High pile under dining chairs. Deep pile plus chair legs plus daily movement equals dragged fibres and chairs that will not slide. Dining rugs should be flat-woven or low pile, whatever the size.
Between two sizes, the answer is almost always the bigger one — the shortest rug size guide there is, and the questions below cover the rest.
Frequently Asked Questions
Is an 8x10 rug big enough for a living room?
For most living rooms, yes. An 8x10 takes the front legs of a three-seat sofa and two armchairs, with a proper floor border in a typical room. Step up to a 9x12 if your sofa is over 8 feet wide or the space is open-plan.
Should a rug go under the sofa or just in front of it?
Under it — at least the front legs. A rug that stops at the sofa's front edge floats in the room and makes both pieces look disconnected. Sliding it under the front legs ties the seating into one group and instantly looks deliberate.
What size rug do I need under a king bed?
A 9x12, placed under the lower two-thirds of the bed. That leaves roughly two feet of soft floor on both sides and at the foot — where your feet actually land. An 8x10 sideways is the workable budget compromise, with a thinner border at the foot.
How much bare floor should be visible around a rug?
About 18 inches between the rug and the walls in a typical room, and about 12 inches in a small room. Hallway runners are the exception, at 4 to 6 inches per side. That border is what separates a chosen rug from a fitted carpet.
Between two sizes, should I size up or down?
Size up, almost every time. Too small is the most common rug mistake; a generous rug looks calm, while a small one looks like an error. The one exception is a dining room where the larger size would push chair legs off the floor border.
Conclusion
Rug sizing is furniture maths, not taste: front legs on in the living room, two-thirds under the bed, 24 inches past the dining table, and a frame of bare floor at the walls. Do one thing before you order anything — tape the outline of your chosen size on the floor tonight, and live with it until morning. If the tape looks right at breakfast, the rug will too.