How to Arrange Furniture Around a Corner Fireplace
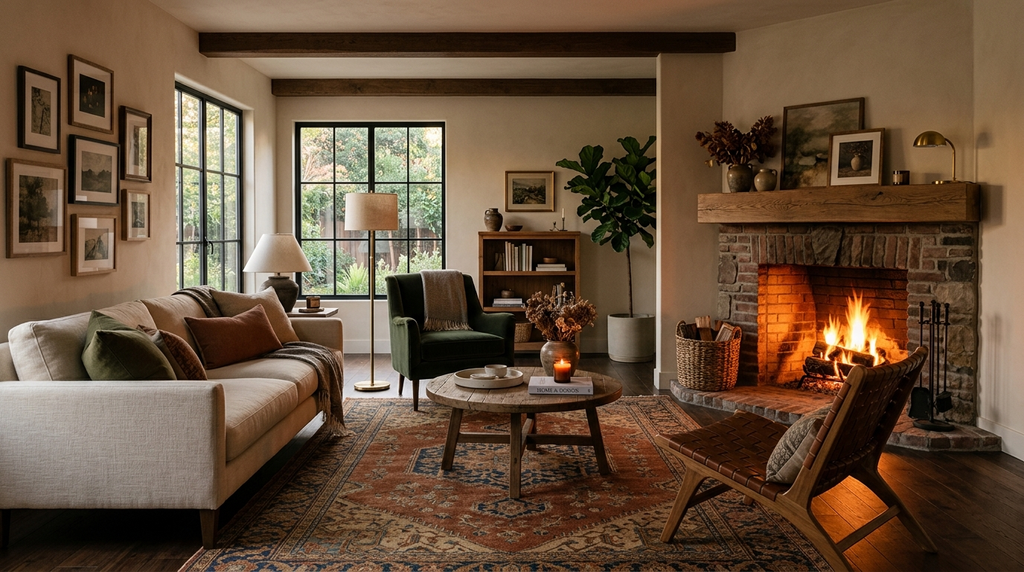
Mirror the fireplace’s diagonal. Angle your main seating into an L-shape or angled conversation group that echoes the 45° the fireplace sets, anchor the group with an area rug, and keep 18–24 in walkways clear. The TV does not have to fight the fireplace: mount it above the corner unit or on the wall perpendicular to the sofa. Resisting the diagonal — pushing everything flat against the walls — is what makes corner-fireplace rooms feel like bowling lanes pointed at an empty corner.
A corner fireplace tilts the room’s geometry 45°, so boxy arrangements look wrong against it. This guide covers five layouts that work with the angle rather than against it, the measurements to take before moving anything, where the TV goes, and the three mistakes that deaden these rooms most often.
At a Glance
| Layout | Room | TV solution | Difficulty |
|---|---|---|---|
| Angled conversation group | Small–medium | Above the fireplace | Easy |
| Floated sofa + two angled chairs | Medium square | Perpendicular wall | Easy |
| Two zones back-to-back | Large / open-plan | Media zone behind sofa | Moderate |
| L-sectional mirror | Any with sectional | Above fireplace or corner unit | Easy |
| Swivel-chair TV room | Family rooms | Main wall, chairs own the fire | Easy |
How We Chose These Layouts
- Clearance integrity. Every layout preserves 18–24 in walkways and 30–36 in main paths (standard ASID/NKBA passage guidance).
- Fireplace primacy. The fire stays visible from the main seats without banning the TV.
- Room-size coverage. The five layouts span small flats to open-plan great rooms.
- Achievability. All use furniture people already own; no built-ins or construction.
Read Your Room First: The Measurement Worksheet
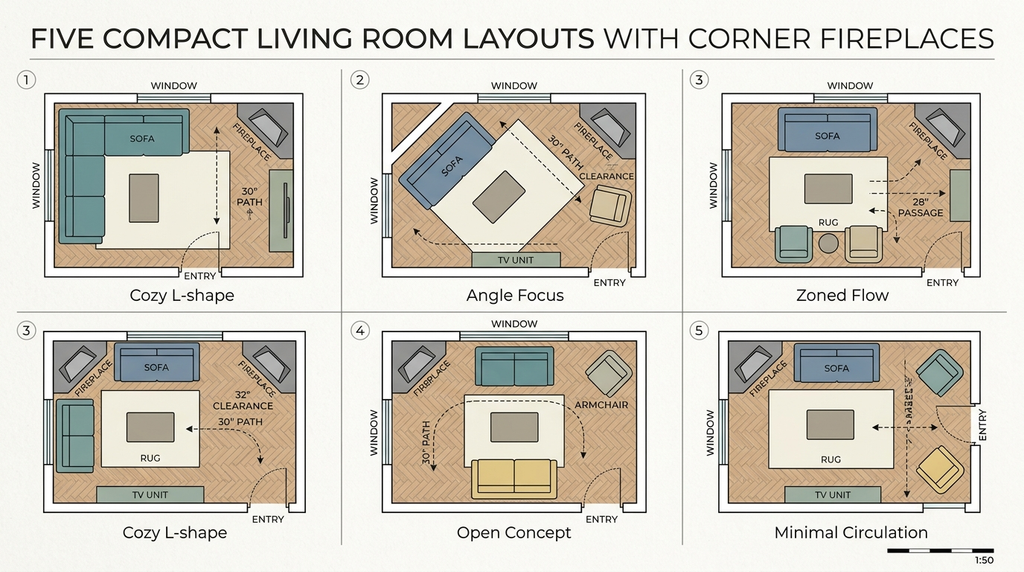
Before moving a single chair, take six measurements. They decide which of the five layouts your room can actually hold:
- Wall lengths on all four sides (corner fireplaces usually sit on the two shortest).
- Fireplace corner width — how much of the corner the hearth and surround consume.
- Distance from the fireplace corner to the opposite wall — the room’s true diagonal depth.
- Door and traffic entries — mark where people must pass; walkways route around these.
- Window positions — seating backs ideally avoid blocking glass below sill height.
- Heat clearances — for wood stoves and gas units, the manufacturer’s plate lists minimum distances to combustibles; UK HETAS guidance for stoves typically requires on the order of 500mm to the sides. Seating stays well outside these numbers, full stop.
Write the numbers on a simple sketch. Two rules of thumb then follow: rooms under about 14 ft of clear wall run layout #1; rooms over about 18 ft or open to a dining zone qualify for #3. Everything between takes #2, #4, or #5 depending on your furniture.
#1. The Angled Conversation Group (Best Default)
Sofa on the wall opposite the fireplace, two chairs angled 45° toward both sofa and fire, rug tying the four legs together.
Why It Works
The chairs create the diagonal “conversation triangle” corner fireplaces beg for — everyone sees the fire AND each other — while the sofa keeps the room’s spine straight and functional. No furniture floats mid-floor, which matters in average-size rooms where floating eats the walkway.
How to Do It
- Place the sofa parallel to the wall opposite the fireplace, legs on the rug.
- Angle two chairs toward the fireplace corner, roughly 45° to the sofa.
- Coffee table 14–18 in from the sofa front.
- Fill the two back corners the angle creates: floor lamp + plant, or a slim console.
Strengths
- Works in average rooms without floating furniture mid-floor
- Conversation-first, fire-first
- No TV compromise needed if it mounts above the fireplace
Trade-Offs
- Two chairs consume more footprint than a sectional
- The angled chairs create two dead back corners that must be styled
Best For
Small-to-medium living rooms (under 16 ft walls) — the majority of corner-fireplace rooms.
#2. The Floated Sofa + Perpendicular TV
Sofa floated mid-room facing a TV on the wall perpendicular to the fireplace; two chairs remain angled to the fire.
Why It Works
It resolves the TV-versus-fireplace standoff honestly: the sofa serves the screen, the chairs serve the fire, and the room serves both without neck strain. Floating also creates natural circulation on two sides — the back of the sofa becomes a hallway the room probably needed anyway.
How to Do It
- Float the sofa so its back defines a walkway behind it (30–36 in clear).
- Place the TV on the wall the sofa faces, centered on the seating.
- Angle the two chairs from the fireplace corner toward the sofa — they turn to face whatever is happening.
Strengths
- Best solution when the household genuinely watches TV daily
- Floating creates circulation where boxy rooms had none
- The fireplace corner stays a real zone, not a backdrop
Trade-Offs
- Sofa backs are less attractive — add a console and lamps behind
- Needs a room wide enough for the walkway behind the sofa
Best For
Family rooms where screen time outranks fire time.
#3. The Two-Zone Open Plan
For large rooms: fireplace seating group in front of the corner unit, a second zone (media, dining, or workspace) behind the sofa.
Why It Works
American open-plan great rooms frequently park a corner fireplace in 20+ ft of space — too much for one group. The sofa’s back becomes the divider, and the corner fireplace finally has a human-scaled room within the room. Each zone gets its own rug and lighting, so the grandeur reads as two cozy destinations instead of one echoing hall.
How to Do It
- Build the fireplace group 8–10 ft from the fire.
- Back the sofa onto the second zone with a console behind it.
- Give each zone its own rug and its own lighting.
Strengths
- Solves the “cavernous great room” problem
- Two functions without walls
- Each zone feels intentionally furnished
Trade-Offs
- Furniture-hungry: a second zone needs real pieces, not placeholders
- Requires disciplined rug boundaries or it blurs
Best For
Open-plan builds (common in US Sun Belt homes) and UK barn conversions with wood stoves.
#4. The L-Sectional Mirror
An L-shaped sectional with its short leg pointing at the fireplace corner.
Why It Works
The sectional’s L mirrors the fireplace’s L — the room’s geometry rhymes instead of arguing. Sectionals also seat the most people per square foot, which is why this layout wins for households that host: the long run faces the room, the short run claims the fire.
How to Do It
- Position the long run parallel to the wall opposite the fireplace.
- Turn the short leg toward the corner so its seats face the fire.
- Rug under the front third; one wide coffee table or two nesting tables.
Strengths
- Maximum seating with minimum visual fragmentation
- The mirrored geometry reads designed without effort
- One purchase solves seating for the whole room
Trade-Offs
- The sectional is a commitment — it defines the room semi-permanently
- Chaise versions block the diagonal; true L-shapes only
Best For
Households that entertain and rooms already owned by a sectional.
#5. The Swivel-Chair TV Room
Sofa faces the TV on the main wall; two swivel chairs own the fireplace corner, turning between fire and screen.
Why It Works
Swivel chairs make the room’s two focal points shareable: pointed at the fire, they complete the conversation group; turned to the screen, they join movie night. It’s the layout that most honestly serves how families actually use these rooms — fire on weekends, screen on weekdays.
How to Do It
- Place the sofa centered on the TV wall (perpendicular to the fireplace).
- Set the two swivels in or beside the fireplace corner, within swivel range of both attractions.
- Keep a 30-in path between the swivel zone and the sofa’s arm.
Strengths
- Both focal points fully functional
- Swivels are the most flexible seats in furniture
- Adapts daily without moving anything
Trade-Offs
- Swivel chairs read casual — formal living rooms may prefer #1
- Quality swivel mechanisms cost more than static chairs
Best For
Family rooms and multipurpose living spaces with competing priorities.
Where the TV Goes (The Full Decision)
Above the fireplace — simplest; corner units usually sit at reasonable TV height, and a tilt mount relieves neck strain. Measure mantel-to-seat distance: you want the screen center near seated eye level (roughly 40–42 in from the floor), and tilt mounts recover several degrees when the firebox sits high.
Perpendicular wall — layout #2’s solution. The cleanest for daily watchers; hide cords with our raceway guide.
Opposite corner — mounting the TV in the corner diagonal to the fireplace mirrors the room’s geometry and feels designed. Viewing angles need testing from every seat before drilling.
Media wall behind a floated sofa — layout #3. The screen faces the second zone, and the fireplace group stays screen-free for conversation.
Projector — for households that watch deliberately rather than daily: the blank wall above the fireplace doubles as the screen, and the projector lives on a shelf behind the seating.
Tools & Materials You’ll Need
Essential
- Tape measure and painter’s tape (mock every layout on the floor before moving furniture)
- Area rug — 8×10 or 9×12, big enough for front legs of all seating
- Sofa, two chairs (or sectional), coffee table
Optional
- TV tilt mount (relieves neck angle above the fireplace)
- Console for behind floated sofas
- Corner mantel styling: one large art piece, two objects
- Graph paper or a room-planning app for the measurement worksheet
Real-World Examples: Three Rooms, Arranged
The 14 × 16 suburban living room. A gas corner fireplace on the short wall, TV currently above it, sofa previously flat against the far wall with two chairs stranded by the window. The fix: layout #1 — sofa opposite the fire, both chairs angled 45°, rug pulled the group off the walls. The back corners received a floor lamp and a tall plant. Evening seating went from “everyone stares at the TV” to a genuine conversation circle.
The 22-ft great room. A corner fireplace dwarfed by volume, with a dining table somewhere beyond. The fix: layout #3 — a fireplace group built 9 ft out, console-backed sofa dividing the space, dining zone behind with its own pendant. Two rugs, two lighting plans; the fireplace finally reads as the anchor of a real room rather than a decorative appliance in an airport.
The cottage wood stove. A UK stone-corner stove in a 13-ft cottage room, with clearance requirements to respect. The fix: layout #5 adapted — a small sofa across the room, one leather swivel chair at a safe diagonal from the stove, fireside basket and log store styled into the corner. The swivel turns from fire to television, and the clearance zone stays furniture-free per the stove’s plate.
Common Mistakes to Avoid
- Pointing every seat at the TV — the corner behind a chair becomes a dead zone and the fireplace becomes wallpaper.
- All furniture flat against walls — the room becomes a corridor aimed at a corner; nothing feels conversational.
- Squeezing walkways to add one more seat; crowded rooms read smaller than they are.
- Blocking heat. Never place seating within roughly 36 in of the firebox opening or across the airflow path — check the appliance manual’s listed clearances (Hearth, Patio & Barbecue Association safety guidance).
- Overstyling the mantel. One large piece of art leaned or hung slightly above eye level beats a dozen small frames.
- Forgetting the back corners the diagonal creates — they need lamps, plants, or slim consoles to finish the geometry.
- Buying furniture before mocking the layout. Tape costs nothing; returns cost weekends.
Troubleshooting
- The room still feels like a corridor. The rug is too small — upgrade to 8×10 minimum and pull seating onto it; corridor-ness lives at the rug’s edge.
- The angled chairs block the path. Swap the chairs’ positions with the sofa’s, or rotate each chair 10° toward its wall to widen the diagonal.
- Someone always has their back to the fire. That seat wants to be a swivel or a chair angled 45° — replace the flat-backed piece, or accept that layouts #2/#5 trade one back for two views.
- The TV above the fireplace strains necks. Add the tilt mount (5–10° recovers most rooms), lower the mantel objects, and raise seating distance: every foot back reduces the vertical angle.
- The corner stays cold-looking in summer. The fireplace corner needs a non-fire anchor for the off-season: styled mantel, a basket, a chair angled in — the layout survives the season the fire doesn’t.
Limitations and Trade-Offs
Corner fireplaces cost usable wall length: two walls terminate at the firebox, which permanently caps TV-wall and console options. Rooms under 11 ft wide often cannot host both a conversational group and a TV wall — pick layout #1 and accept the TV above the fire. Diagonal layouts generate odd residual corners by design; budget for lamps, plants, or slim consoles to finish them, or the room reads half-done. And stove installations carry hard clearance numbers no styling can negotiate — the manufacturer’s plate is law.
Rug and Coffee Table Sizing for Diagonal Groups
Diagonal arrangements mis-size their rugs more than any straight layout, because the seating spread is wider than it looks. Two rules prevent it:
Run the rug to the diagonal’s extremes. Measure from the front legs of the chair farthest left of the fireplace to the farthest-right — that span is your minimum rug width. An 8×10 covers most layout #1 rooms; sectionals and great rooms need 9×12. A rug that stops short of the outer chairs visually amputates them, and the diagonal collapses back into scattered furniture.
Round tables forgive angles. A rectangular coffee table fighting a diagonal conversation group creates four awkward corner gaps. A 36–42 in round ottoman or drum table fits the 45° geometry naturally, softens the corner-hard room, and — with a tray — still holds a drink. If you prefer rectangular, align it to the SOFA, not the diagonal; one clean line beats two competing ones.
Side tables instead of a center block. In rooms under 13 ft wide, skip the coffee table entirely: a 20-in C-table per seating position carries mugs and remotes, keeps the diagonal’s sightlines open, and makes the room larger to walk through — which these rooms need more than they need a centerpiece.
The Mantel and Corner Styling Rules
The corner mantel is the room’s natural focal display, and its odd position has two styling consequences. First, one large piece — a leaned framed print or a single substantial object — beats a row of small frames, because the mantel already sits at an angle and reads narrower than a straight one. Second, the wall ABOVE a corner fireplace often carries the TV, which removes the art question entirely: style below with two objects and let the screen be the composition.
For the two back corners the diagonal creates, apply the anchor-plus-light rule from our corner guide: a floor lamp plus a plant, or a slim console with a table lamp, finishes the geometry without crowding the walkway.
Practical Checklist
□ Measurement worksheet completed (six numbers) □ Fireplace confirmed as the anchor (sightline test from the doorway) □ Seating echoes the 45° diagonal □ Rug under at least the front legs of every seat □ Walkways 18–24 in; main paths 30–36 in □ Coffee table 14–18 in from sofa front □ TV position chosen and neck-angle tested from every seat □ Both new back corners styled (lamp/plant/console) □ Heat clearances respected per the appliance manual or stove plate
Regional Notes
United States: Corner gas fireplaces boomed in 1990s–2000s suburban builds; the two-zone layout solves the oversized great rooms they sit in.
United Kingdom: Corner wood stoves suit barn conversions and cottages — respect HETAS clearances (typically 500mm+ to combustibles; check the stove’s own plate), use hearth-rated rugs, and expect alcove styling traditions around the chimney breast.
Canada: Fireplaces anchor winter living; orient primary seating to the fire, let the TV be secondary, and layer reading light for the long dark evenings.
Australia: Corner gas/ethanol units are feature pieces in open-plan living; double-sided corner units seat two groups — mirror both diagonals.
Expert / Official Guidance
- ASID / NKBA: circulation and clearance guidance behind the walkway numbers.
- Hearth, Patio & Barbecue Association (HPBA): fireplace clearance safety guidance.
- HETAS (UK): stove installation clearances for wood-burning corner installations.
Frequently Asked Questions
Can the TV and corner fireplace share the same corner?
Yes — a TV above a corner fireplace works when mantel height keeps the screen center near seated eye level; a tilt mount relieves strain. Verify heat output with the manufacturer before mounting electronics above a high-BTU unit.
Should the rug be angled too?
Usually not. Keep the rug square to the walls and let the seating carry the diagonal; angled rugs work only in wide, strongly diagonal arrangements.
My room is long and narrow — which layout?
Float the sofa mid-room facing the fire, tighten the chairs, and use the rear half as a second function. One long rug unifies.
How far should furniture sit from a corner wood stove?
At minimum the manufacturer’s listed distance to combustibles (commonly on the order of 500mm for stoves — check the plate or HETAS guidance); practically, keep seating far enough that no one rests a hand on a hot surface mid-conversation.
Do I need two rugs for the two-zone layout?
Yes — one per zone. A single rug across both reads as one zone and the division dissolves; the rugs ARE the architecture.
What size rug for the angled conversation group?
8×10 minimum for average rooms, 9×12 for sectionals — large enough that every seat’s front legs sit on it, or the group visually drifts apart.
Final Takeaway
Take the six measurements, stand in the doorway, and confirm the fireplace is the anchor. Then angle your seating to echo its 45° — chairs toward the fire, sofa holding the spine — keep walkways honest, decide the TV question deliberately rather than by leftover wall, and style the two back corners the diagonal creates. Mirror the fireplace’s geometry and the odd corner becomes the room’s best feature instead of its hardest problem.