25 Home Office Decor Ideas for Small Spaces
A small home office works when everything does double duty: a wall-mounted or folding desk, storage that climbs instead of spreads, one window-and-lamp lighting plan, and a proper chair. In 20 square feet, desk surface IS the decor budget — so decorate with functional objects (boards, shelves, plants) and keep the work surface clear. Five of the 25 ideas fix ergonomics, which isn’t decor until your back makes it one.
This guide covers the layouts that steal space, the storage that climbs it back, the light that flatters your face on calls, the health quartet most guides skip, and the personality layer that makes a cubby feel like a room.
At a Glance
| Zone | Ideas | Tier |
|---|---|---|
| Layout (steal space) | 1–6 | $$$–free |
| Storage (vertical) | 7–12 | $–$$ |
| Light | 13–16 | $ |
| Ergonomics | 17–20 | $–$$$ |
| Personality | 21–25 | $ |
How We Chose These Ideas
- Dual-duty rule. Every idea either saves space or serves work; nothing earns its place on looks alone.
- Renter compatibility. The majority install without drills or lease-breaking commitments.
- Health baseline. OSHA’s computer-workstation checklist informed the ergonomics quartet — the part small-office guides usually skip.
#1. The Cloffice (Closet Office)
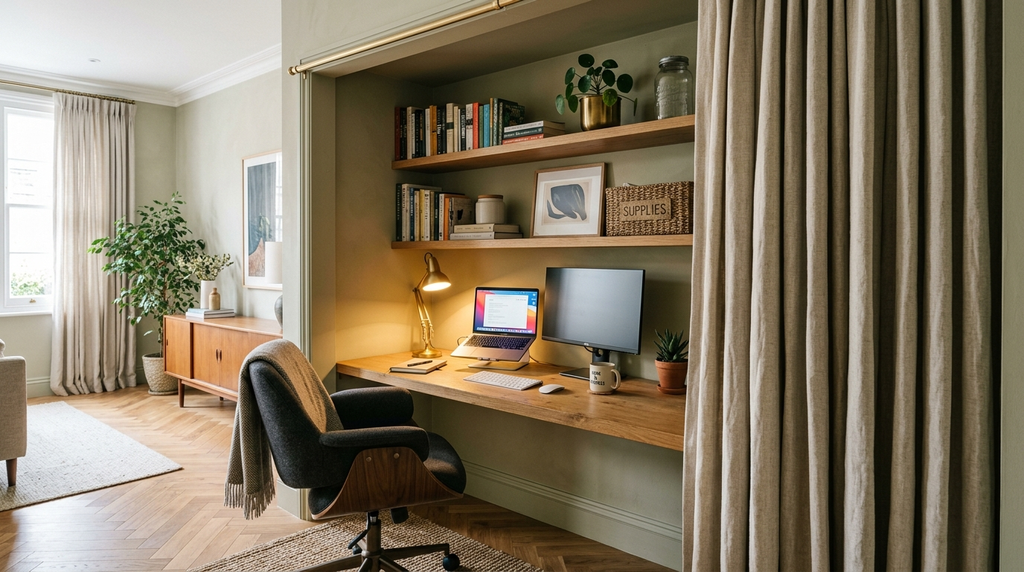
Remove the closet doors, run a desk across the alcove, shelf above, curtain to close at 5 p.m.
Why It Works
A closet is a pre-built, pre-wired (usually) room-within-a-room: two walls, a light, and a door that hides the whole job. Converting it costs one desk-width shelf and returns the rest of the room to living. The psychological commute matters as much as the square footage — the curtain that closes at end of day is the boundary that keeps work out of the bedroom it used to colonize.
How to Do It
- Measure the alcove; desk span at 28–30 in height (a board + two side files works).
- Add one shelf above at sitting-reach height for the monitor and books.
- A curtain track on the header closes the office at end of day.
Strengths
- Whole office in otherwise dead storage
- Closes. Work disappears at 5 p.m.
- Rental-neutral (doors back on at move-out)
Trade-Offs
- Closet rod storage sacrificed
- Tight width on some wardrobes
Best For
Studio and one-bedroom apartments; anyone whose office currently lives on the dining table.
#2. The Wall-Mounted Folding Desk
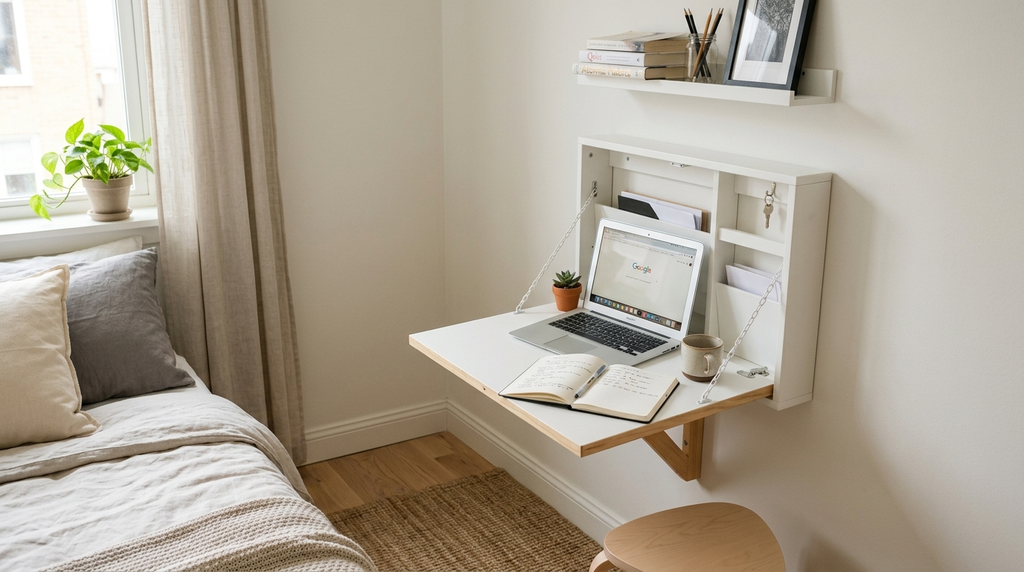
A fold-down board on brackets (or a bought folding wall desk), flat against the wall when unused.
Why It Works
A desk that exists only during work hours frees 8–10 square feet of floor permanently — the single biggest space win in the category, and the mechanism itself reads designed. The folding desk also imposes its own tidy discipline: nothing can live on a surface that must be clear to close, which is the clutter problem solved by furniture.
How to Do It
- Mount at standard 28–30 in desk height into studs.
- Depth 18–24 in — deep enough for a laptop + monitor over a laptop stand.
- Add a small shelf above for the docking gear; nothing stays on the desk when folded.
Strengths
- Zero footprint when closed
- Stud-mounting is a two-hole-per-bracket commitment
Trade-Offs
- Requires wall mounting (most landlords permit small anchors; ask)
- No drawers — pair with ideas 7/9
Best For
Bedroom corners, hallways, and guest rooms that must stay guest rooms.
#3. Vertical Everything (Shelves + Pegboard)
Two or three floating shelves above the desk and a pegboard wall for tools — storage that climbs.
Why It Works
Small offices have no spare floor, but 8 ft of wall above a desk is prime storage real estate. Shelves take books and bins; pegboards take headphones, tools, notes, and plants — everything that otherwise eats the desk. The pegboard has enjoyed a full renaissance for exactly this reason: it’s the most reconfigurable storage surface ever invented, and painted wall-color it nearly disappears.
How to Do It
- Shelves staggered, not symmetric-ladder; the asymmetry reads styled.
- Pegboard painted wall color disappears; left raw it reads workshop-chic.
- Bins matching in one color system — mismatched boxes read mess even when tidy.
Strengths
- Zero floor cost
- Decor and storage in the same objects
Trade-Offs
- Open storage demands editing twice a year
- Installation holes (removable strips handle lighter loads — check weight ratings)
Best For
Every desk against a wall — this is the standard kit.
Tools & Materials You’ll Need
Essential
- Desk: wall-mounted/folding unit or 40–48 in console conversion
- Ergonomic chair (the one true splurge)
- Task lamp + monitor riser (stack of books counts)
- Floating shelves or pegboard
Optional
- Cable raceway + box (see our cable-hiding guide)
- Cart caddy, curtain for the cloffice
- Rechargeable puck lights for shelf ambiance
The Remaining Ideas
Layout: 4. Console-to-desk conversion behind a sofa — a 12-in-deep hallway console becomes a workstation. 5. Corner desk in the dead corner (see our corner guide for the geometry). 6. Room-divider zone: rug + open bookcase defining an open-plan office.
Storage: 7. Rolling 3-tier cart as mobile supply drawer. 8. Under-desk drawer unit on casters. 9. Over-the-door organizer for supplies. 10. Matching bins only — one color system. 11. Monitor arm freeing the entire desk plane. 12. Hook rail for bags and headphones at the zone’s edge.
Light: 13. Task lamp at 30–36 in on the side AWAY from the window (no hand shadows). 14. Face a window or add a small key light for calls — never backlight. 15. Two-bulb setup: cooler focus option for work hours, warm 2700K for evenings. 16. String lights or picture light — the cozy third layer that makes it a room, not a cubby.
Ergonomics: 17. Monitor top at eye level — riser, books, or arm (OSHA computer-workstation guidance). 18. Elbows ~90°, feet flat — cushion or footstool. 19. The 20-20-20 rule as framed art: every 20 minutes, 20 ft away, 20 seconds. 20. A real chair — 2,000 hours a year beats every decor item on this list.
Personality: 21. One large art print behind the monitor instead of a gallery. 22. Two plants max (desk snake plant + shelf pothos). 23. Cork board or wire memo line. 24. A “shutdown object” — a lamp or candle lit only while working; work-brain on a switch. 25. Deep-tone accent wall behind the desk (paint or peel-and-stick for rentals).
The Ergonomics Quartet, Explained (Ideas 17–20)
The four health ideas earn their own paragraph because they outrank every aesthetic choice in this guide. OSHA’s computer-workstation checklist (the reference standard, mirrored by the UK HSE’s display-screen guidance for home workers) distills to four adjustable relationships: monitor top at or slightly below eye level; elbows near 90° with wrists straight; feet flat on floor or footrest; and regular breaks for the eyes and body. In small offices, every one of these gets violated by default — laptop on a low desk, dining chair, feet on casters — because the space argues against furniture you can adjust. The quartet’s ideas fix each relationship for under $40 total (riser + footstool + habit), except the chair, which is where the budget belongs. The math: at roughly 2,000 working hours a year, the chair is the cheapest furniture per hour you will ever buy.
The Video-Call Setup (Why Idea 14 Is Non-Negotiable)
Cameras punish backlighting: sitting with a window behind you turns you into a witness-protection silhouette. The fix is geometric — light your FACE from the front. Sideways-on to a window (the compromise that also kills screen glare), window directly behind the CAMERA, or a small key light at monitor height for windowless corners. The second rule: check what the camera sees BEHIND you — the shelf styling (idea 21’s single large print) doubles as your professional backdrop. The test is one screenshot before the first meeting of the day; ten seconds, every time.
Different Situations
Rented
Ideas 2 (with permission), 3 (strips), 7, 13–16, 21–25 — the full office minus two anchors. Document the wall at move-in.
Studio Apartment
The cloffice or folding desk plus the shutdown object (idea 24) — the office must be able to disappear, or it colonizes your evening.
Shared/Family Spaces
The room-divider zone (idea 6): open bookcase as the office wall, desk facing it, rug under. The family keeps the room; the office keeps a country.
Two Workers, One Small Flat
Staggered schedules plus two zones that share storage (the pegboard and cart serve both); headsets over speakers; and a scheduling conversation more than a furniture one.
Video Calls All Day
Idea 14 non-negotiable, and check our cable guide to hide the gear — key lights and webcams arrive with wires.
Room Examples: Three Setups
The cloffice conversion. A studio-dweller’s wardrobe office: doors off, a walnut board across the alcove, one shelf above, a curtain for closing time. Total spend under $150 including the curtain track; the studio got its bedroom back at 6 p.m. daily, and the “commute” became two steps and a curtain pull.
The guest-room double. A guest room that must host grandparents twice a year: folding wall desk, a chair that doubles as an accent chair, and all storage vertical. Guests get a clear desk-width of surface for a suitcase; the office gets the room’s best corner 360 days a year.
The one-wall office. An open-plan living room’s short wall, 8 ft wide: pegboard, two shelves, a 40-in desk, task lamp, and the deep-tone paint behind it all. The wall reads as a designed moment in the room rather than an office hiding in it — the zone so successful that the household’s paperwork migrated there too.
The Shopping List in Priority Order
The budget-tiered path from bare corner to working office:
| Order | Purchase | Approx. spend | What it solves |
|---|---|---|---|
| 1 | Task lamp | $25–40 | The light layer |
| 2 | Monitor riser (books count) | $0–25 | The neck |
| 3 | Floating shelves or pegboard | $30–60 | The vertical storage |
| 4 | The chair | $150–400 | The 2,000 hours |
| 5 | Desk: folding, wall, or console conversion | $60–250 | The surface |
| 6 | Cart caddy + matching bins | $40–60 | The mobile storage |
| 7 | Cable raceway + box | $25 | The wire mess |
The order’s logic: health and light before furniture, furniture before storage, storage before refinement. Nothing above row 4 is wasted if you move house; the chair and lamp travel anywhere, and the wall gear moves with permission. Spend in this sequence and the office works at every stopping point — the same principle as our backyard-lighting guide’s buying ladder.
The Six-Minute Daily Reset
Small offices don’t fail at setup; they fail at entropy. The reset, run at day’s end: desk surface cleared to zero (one inbox tray, everything else homed), cables checked (they creep), tomorrow’s first task written on one card, shutdown object extinguished. Six minutes, and the morning begins in a room that says “work” instead of “yesterday’s work.” Offices that run the reset daily stay functional for years; offices that run it weekly need a monthly rescue; offices that never run it become the storage-with-a-desk problem that idea-lists like this one exist to solve.
Working With the Dining Table (The Most Common Small-Home Office)
Sometimes the honest answer is the table the home already owns — and the difference between “office colonizing the dining room” and “a dining room that hosts work beautifully” is a kit: a laptop stand and external keyboard (the ergonomic quartet, portable version), one drawer or bin that receives ALL work materials at day’s end (the reset, containerized), a task lamp that lives on the sideboard, and a strict rule about what lives on the table overnight (nothing). The dining-table office fails through residue — the laptop that never leaves, the papers that accrete — and wins through the bin: work arrives from and returns to one container, and the dining room stays a dining room for the meal that matters more than the meeting that preceded it.
Common Mistakes to Avoid
- Facing the window (glare + squinting) or backing it (silhouette on every call). Sideways is the answer.
- Decorating the desk surface — candles and trays eat 40 in of workspace down to 12 usable.
- The guest-chair tax — small offices get a kitchen stool nearby, not a permanent chair.
- Cheap chair, nice desk — backwards economics for the 2,000-hour item.
- Printer on the desk — weekly-use items live on shelves or in closets, not the daily surface.
- Skipping the shutdown object — without it, the small office leaks into every evening the room shares.
- Buying storage before purging supplies — half of most home-office clutter is supplies that expired.
Troubleshooting
- The room still feels like storage with a desk in it. The personality layer is missing — one large print, two plants, and the shutdown lamp convert “corner with desk” into “office.”
- Calls look dark even with the key light. The light’s too far away or too high: key lights want monitor height, arm’s length, angled slightly down.
- The chair fights the room. It’s too big: small rooms want slim-profile task chairs, not high-back executive thrones.
- The desk collects clutter daily. The vertical storage is full or unlabeled — the one-minute reset only works when everything has a labeled home.
- Neck pain returns despite the riser. Laptop users on risers still type on laptop keyboards — add the external keyboard, or the riser traded neck pain for wrist pain.
Limitations and Trade-Offs
Wall-mounting needs studs or solid masonry — dubious plaster takes rails and skepticism. Cloffices surrender closet storage, a real cost in small homes. No decor idea fixes an office in a high-traffic hallway: the location decision outranks everything in this article. And the ergonomic quartet has a hard floor: bodies differ, and persistent pain warrants a professional assessment, not a better footstool.
Practical Checklist
□ Desk surface clear except the day’s work □ Monitor top at eye level; elbows ~90° □ Storage vertical, bins matching □ Window side-on; lamp on the opposite side □ Key light or window-facing for calls; screenshot test passed □ Chair budget honored □ Shutdown object in place □ Cables raced and boxed (see our guide)
Regional Notes
US: WFH is permanent at many employers; some reimburse equipment — ask before buying the chair.
UK: HSE display-screen-equipment (DSE) expectations extend to home workers; spare-room and cupboard offices are standard in terraced housing.
Canada: Winter = full-day indoor lighting; the focus/cozy two-bulb setup earns its keep.
Australia: avoid afternoon western glare through the office window; cross-ventilation beats AC in the workday corner.
Expert / Official Guidance
- OSHA: computer workstation ergonomics checklist — monitor height, angles, and breaks.
- UK HSE: DSE guidance for home-based workers.
Frequently Asked Questions
What’s the minimum space for a home office?
A 40 × 24-in desk footprint plus chair swing — roughly 10 sq ft. Closets, corners, and wall runs all qualify.
Standing desk in a small space?
Yes — crank/electric wall frames exist at 40-in widths; the folding wall desk is the budget alternative.
How do I stop the office taking over a studio?
Folding or closing furniture (ideas 1–2), the shutdown object (24), and everything on casters or walls. If you can’t see it at 6 p.m., you win.
What chair for a small room?
Slim-profile ergonomic task chairs without oversized headrests; test for the 90° elbow rule at the desk height you actually have.
Where do guests sleep if the office takes the room?
A wall bed outranks both functions fighting — or the office relocates to the cloffice and the guest room stays a guest room with a hidden desk (idea 2).
Do plants really help a small office?
Modestly and genuinely: they raise the zone’s visual temperature and give the 20-20-20 eye breaks somewhere to land. Two is the honest number — a jungle eats the light and the surface.
What if the only spot faces a wall with no window at all?
Then the palette carries the daylight: light wall color or peel-and-stick behind the desk (idea 25), the brightest task lamp at proper height, a switchable-white bulb for daytime hours, and one large landscape-oriented art print that opens the wall visually. Windowless offices work — our windowless-bathroom guide covers the same physics in another room.
How long does the whole setup realistically take?
A focused weekend for the core (desk, chair, storage, light) and one evening for the personality layer. The chair, if ordered, arrives on its own schedule — which is why the buying order puts health and light first: the office works before the perfect desk does, and the ergonomic quartet (which costs almost nothing) starts working tonight.
Final Takeaway
Claim the closet or the wall, put storage vertical, spend the real money on the chair, and set the monitor at eye level tonight. Light sideways from the window, add one big print and two plants, and let a single lamp mark when work is on. Twenty-five ideas, one weekend, and the smallest corner becomes an office you’ll actually want to sit in — one that disappears at 6 p.m., which is the design brief a small home was always writing.